<-- style PDP --> 46 Sand Road, Tiny - Detached for sale for $1,299,900
  • sold
  • leased

46 Sand Road

Tiny, Ontario, L0L 2J0 - Rural Tiny

$1,299,900$000000

  • Neighbourhood

    Rural Tiny

  • Major Intersection

    Tiny Beaches Rd S/Concession 9 W

  • Listed Since: 201 day(s)

  • Last update: 189 day(s) ago

Overview

  • Property Type

    Detached, Bungalow-Raised

  • Bedrooms

    2 + 1

  • Bathrooms

    1

  • Basement

    Sep Entrance + Full

  • Kitchen

    1

  • Total Parking

    4 (2 Detached Garage)

  • Lot Size

    52.02x186.37 (Feet)

  • Taxes

    $7,164.00 (2025)

  • Type

    Freehold

Property Description

Property description for 46 Sand Road, Tiny

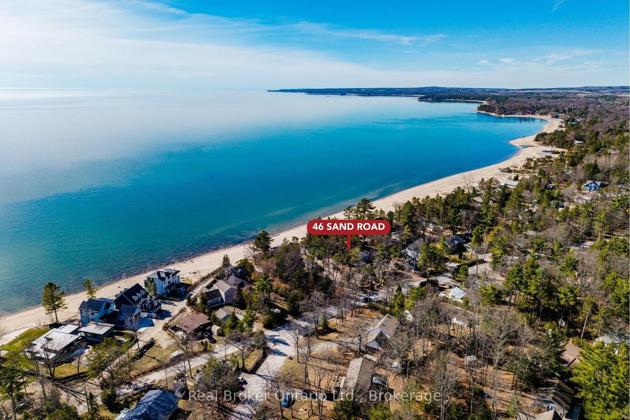
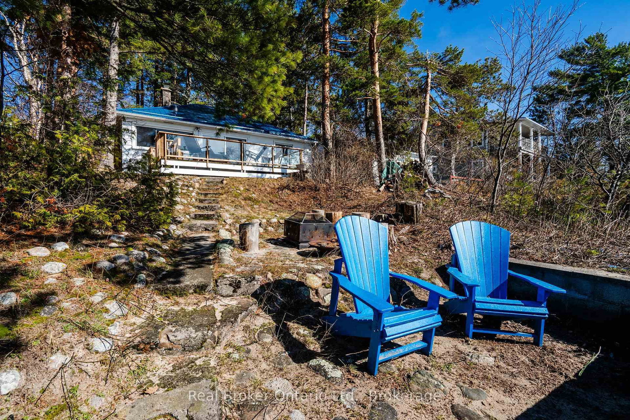
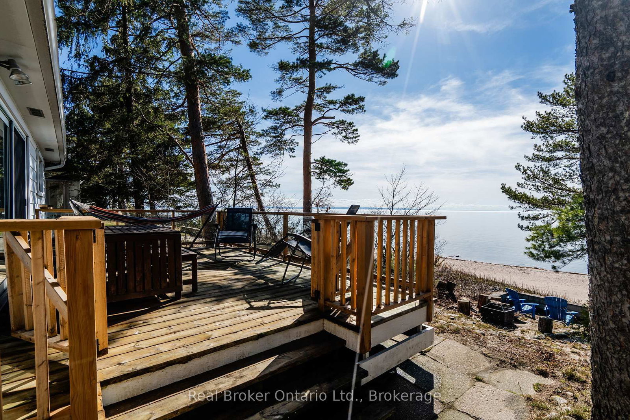
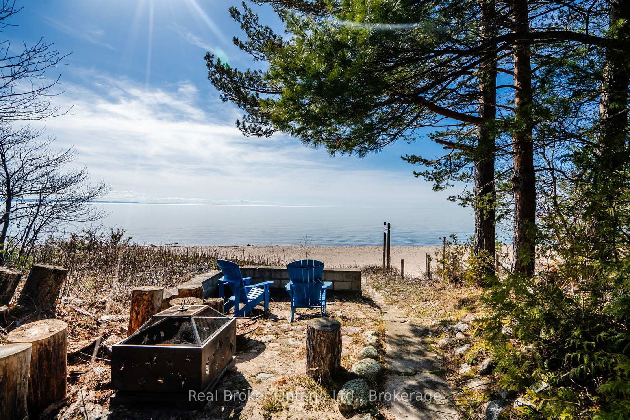
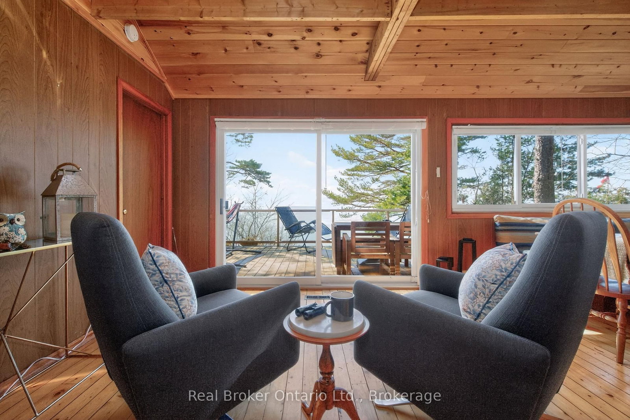
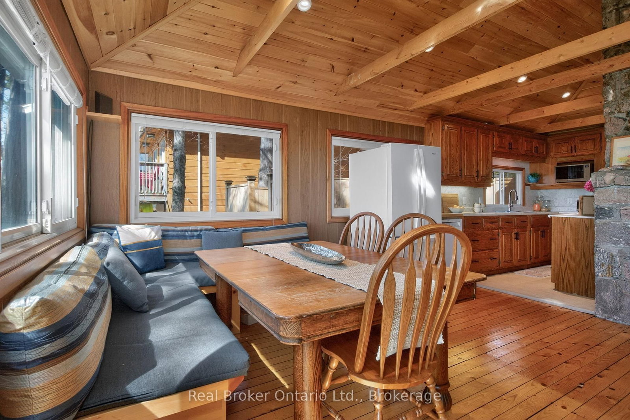
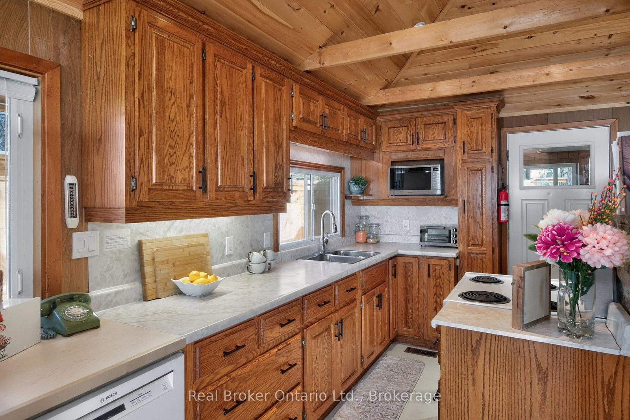
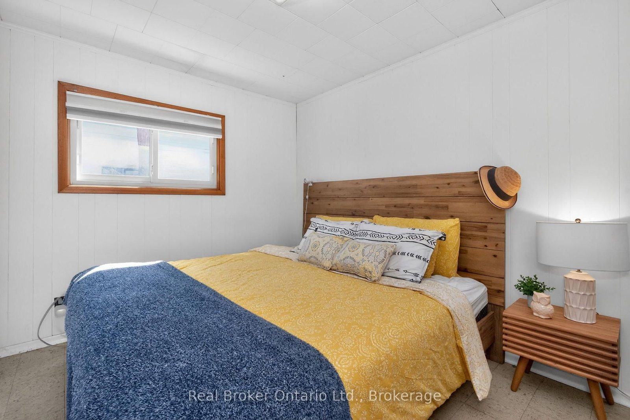
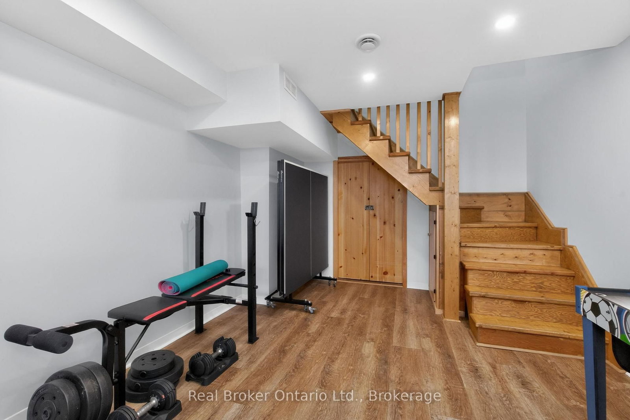
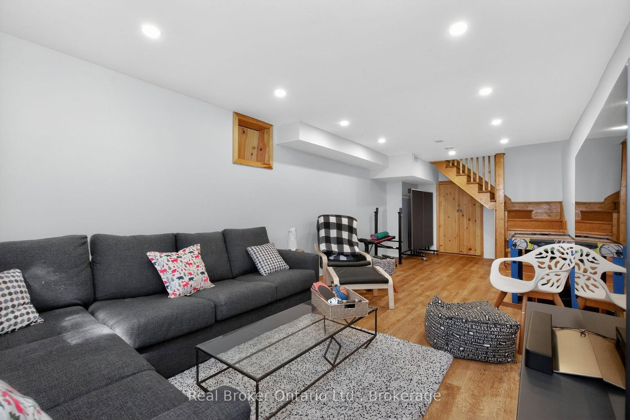
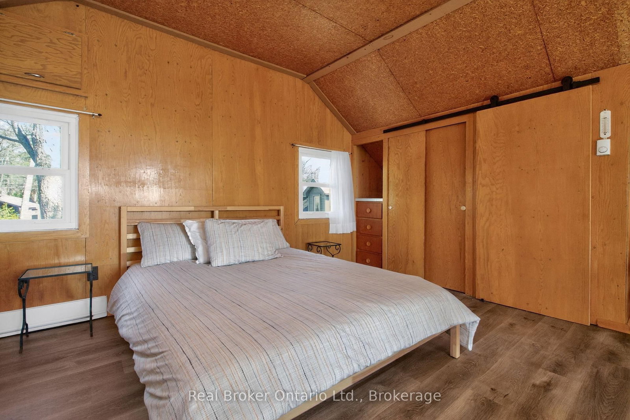
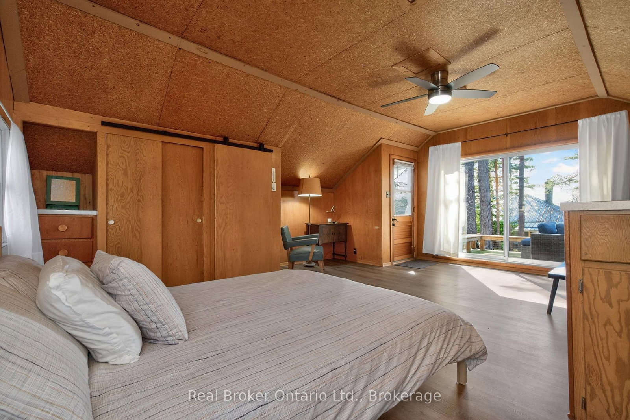
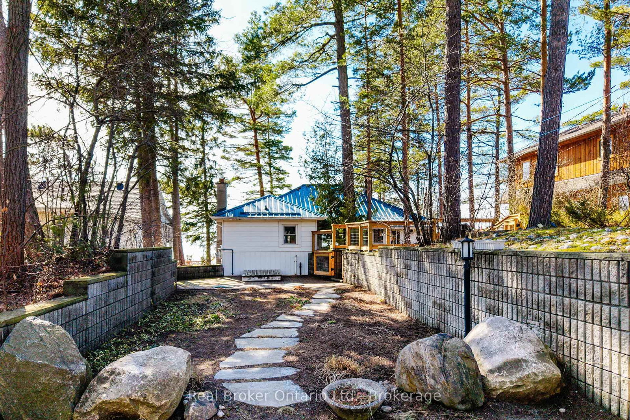
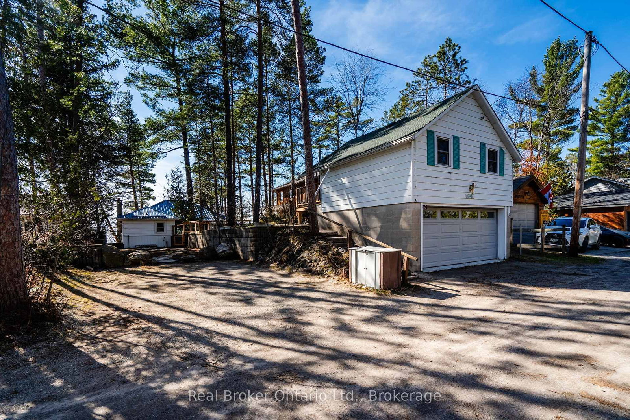
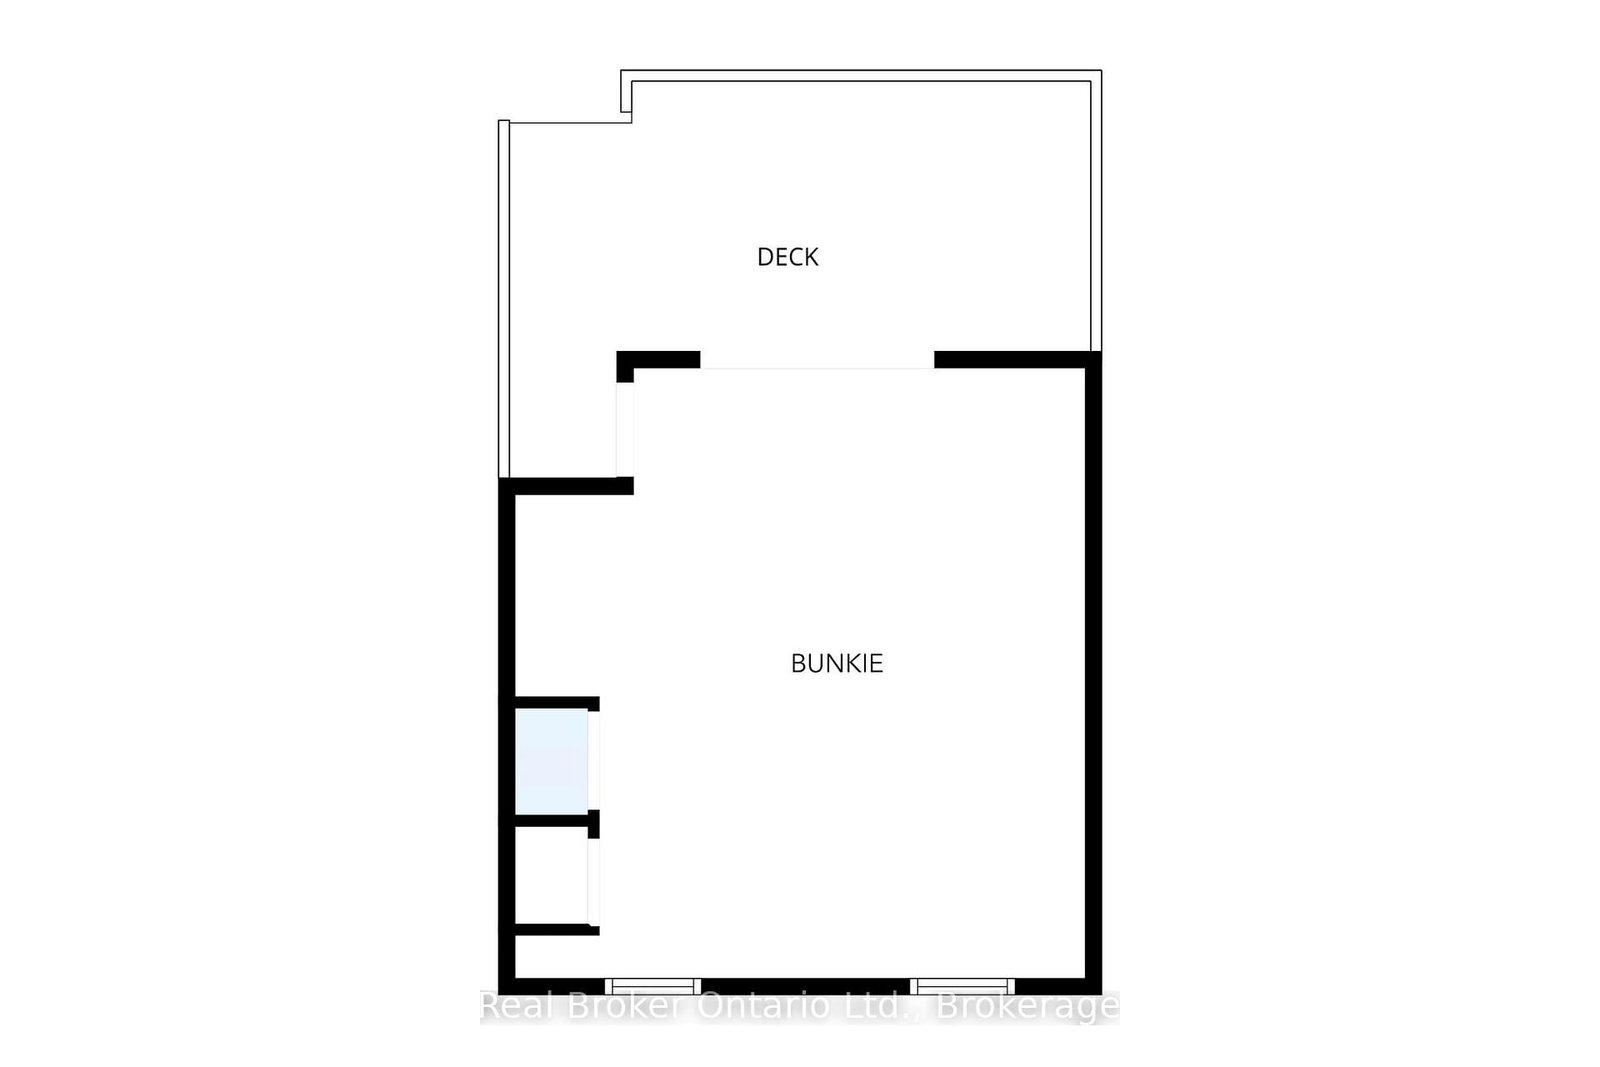
Welcome to 46 Sand Rd - a classic Georgian Bay waterfront cottage thoughtfully updated while preserving its original charm. Whether you're seeking a seasonal escape or a year-round home, this property offers comfort, character, & stunning natural beauty. The open-concept living area showcases breathtaking views, an incredible vaulted ceiling, and the original stone fireplace (now gas). The kitchen offers a wide expanse of oak cabinetry & generous counter space, while the updated bath blends modern finishes with timeless style, highlighted by a beautifully appointed shower. This home features two beds, one w/ water view, plus addn'l sleeping options in the fully reno'd basement & year-round bunkie. The bright rec rm provides the perfect place to relax after a day at the beach or nearby ski hills. The bunkie over the garage, reno'd in 2023, offers addn'l space for teens/guests & it's own deck. Enjoy panoramic views w/spectacular sunsets, sandy beach, & shallow entry ideal for kids. Spend days swimming, relaxing on the deck, or strolling along a world-class shoreline & evenings by the fire with friends & family. Take a stroll to the store at Balm Beach, or drive just 15 min. to Midland for addn'l amenities & only 90 min. from the GTA. Extensive improvements include - 2017: a full basement reno including new electrical, lights, & staircase; new high-eff gas furnace; refinished original pine floor in the living area; & converted FP to gas. In 2018, the bath was renovated w/new shower, toilet, & flooring. The septic bed was refurbished & tank lids retrofitted w/risers for easy future access (permitted & inspected by township) in 2021, along w/cleaning & treatment of the dug well. A steel roof was added in 2022 w/2 dome roof lights for enhanced natural light & the ceiling vaulted in 2023. Also featuring a water treatment system incl UV light & water softener. The important updates are complete-simply move in & add your personal touches. Waterfront living at its finest!

Listed by Real Broker Ontario Ltd.

  • MLS #

    S13027044

  • Sq. Ft

    700-1100

  • Sq. Ft. Source

    MLS

  • Lot Irregularities

    n/a

  • Year Built

    51-99

  • Pool

    None

  • Drive

    Private

  • Garage

    Detached, 2 spaces

  • Total Parking

    4

  • Family Room

    N

  • Den

    N

  • Exterior

    Alum Siding

  • Fireplace

    Y

  • Roof

    Metal

  • Foundation

    Block

  • Elevator

    n/a

  • Water View

    Y

  • Laundry Level

    Main

  • Heat

    Forced Air

  • A/C

    None

  • Water

    Well

  • Water Supply

    n/a

  • Sewers

    Septic

  • Central Vac

    N

  • Foyer

    1.27 x 1.61 ft Main level

  • Living

    7.36 x 4.06 ft Main level

  • Kitchen

    3.95 x 2.92 ft Main level

  • Dining

    3.41 x 2.92 ft Main level

  • Primary

    2.72 x 3.43 ft Main level

  • Br

    3.25 x 3.43 ft Main level

  • Rec

    8.4 x 3.39 ft Lower level

  • Utility

    2.42 x 2.99 ft Lower level

Thinking of Selling?

Find Out Your Home’s Value in Today’s Market!

No Email or Signup is required to view your home estimate.

estimate your home value

Contact Manoj Kukreja

Sales Representative,
Century 21 People’s Choice Realty Inc.,
Brokerage
(647) 576 - 2100

Manoj profile avatar

Property History

Property history for 46 Sand Road, Tiny

This property has been sold 1 time before. Create your free account to explore sold prices, detailed property history, and more insider data.

Sign In / Register

Estimated price

Date
Price
Change
2026-04-21
$1,238,740
---

Mortgage Calculator

This data is for informational purposes only.

Mortgage Payment per month

Principal Amount

Interest

Total Payable

Amortization

Amortization

Closing Cost Calculator

This data is for informational purposes only.

Closing Cost Total for this property

Total Cash flow for purchasing this property

Down Payment(%)*
Additional information

Provincial Land Transfer Tax

Ontario Land Transfer Tax Rebate

Toronto Land Transfer Tax

Toronto Land Transfer Tax Rebate

PST on CMHC Insurance Premium

Lawyer Fees

$2,825

Government Registration Fee's

$164

Title Insurance

Closing Cost Total

Total Cash flow for purchasing this property

Provincial Land Transfer Tax

Ontario Land Transfer Tax Rebate

Toronto Land Transfer Tax

Toronto Land Transfer Tax Rebate

PST on CMHC Insurance Premium

Lawyer Fees

$2,825

Government Registarion Fee's

$164

Title Insurance

Down Payment(%)*

* A down payment of less than 20% is permitted only for first-time home buyers purchasing their principal residence. The minimum down payment required is 5% for the portion of the purchase price up to $500,000, and 10% for the portion between $500,000 and $1,500,000. For properties priced over $1,500,000, a minimum down payment of 20% is required.

Thinking of Selling?

Find Out Your Home’s Value in Today’s Market!

No Email or Signup is required to view your home estimate.

estimate your home value

Contact Manoj Kukreja

Sales Representative, Century 21 People’s Choice Realty Inc., Brokerage
(647) 576 - 2100

Manoj profile avatar

Recent Sold Listings in Rural Tiny, Tiny

Popular Cities